
Last updated October 17, 2026
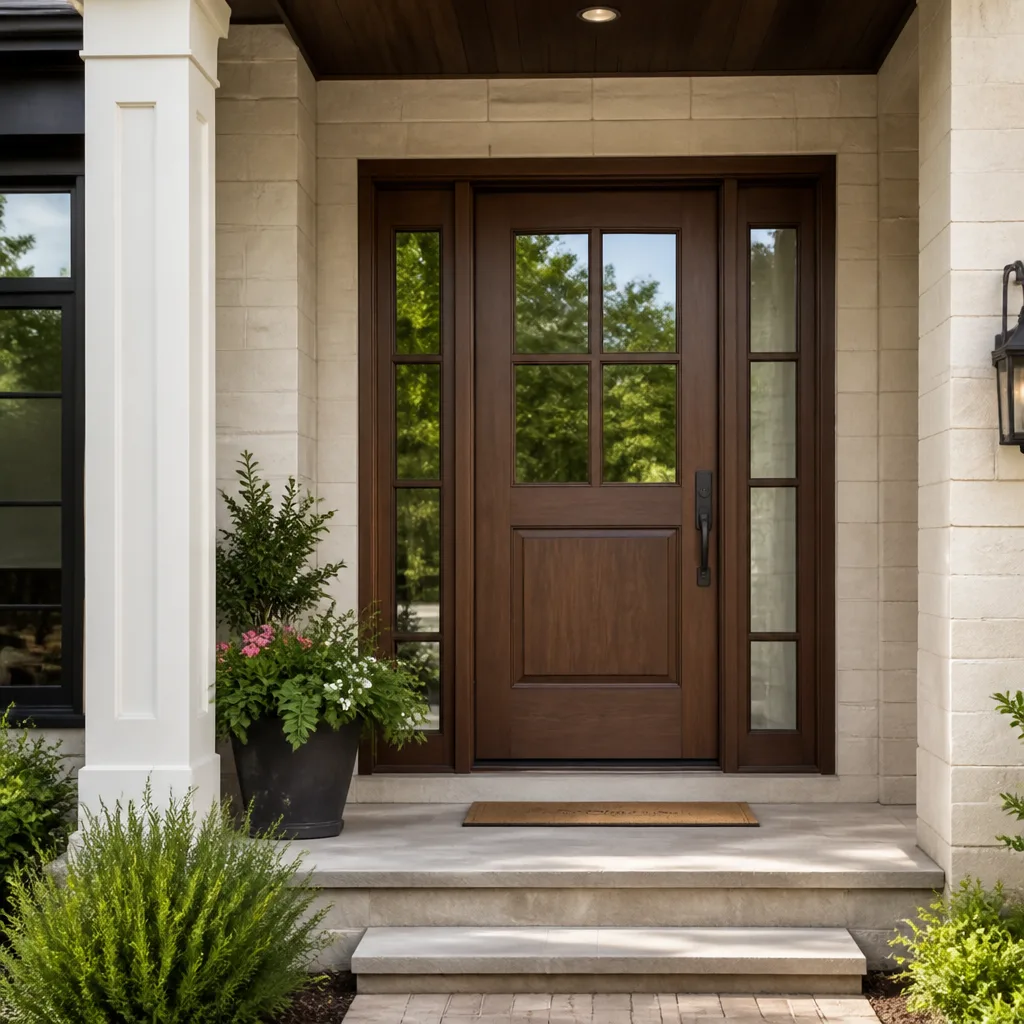 Entry doors
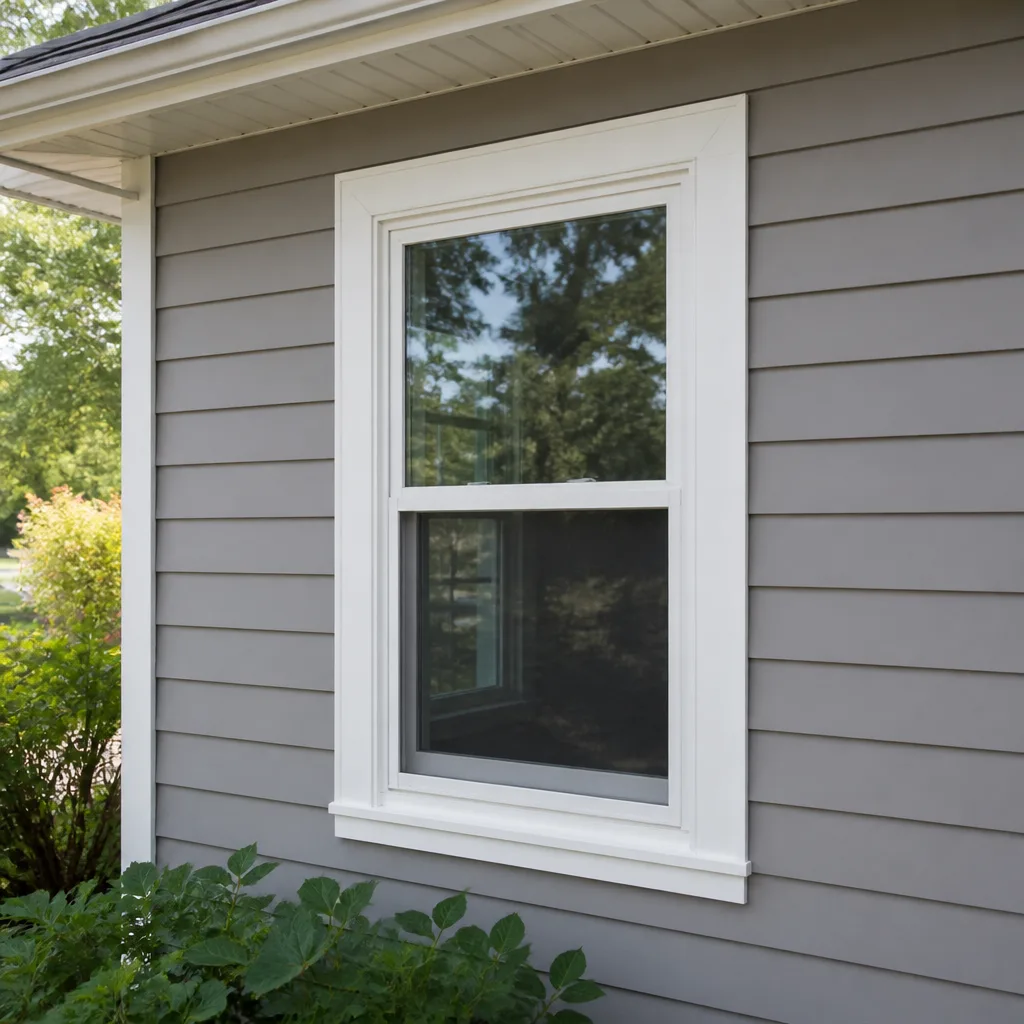 Single hung
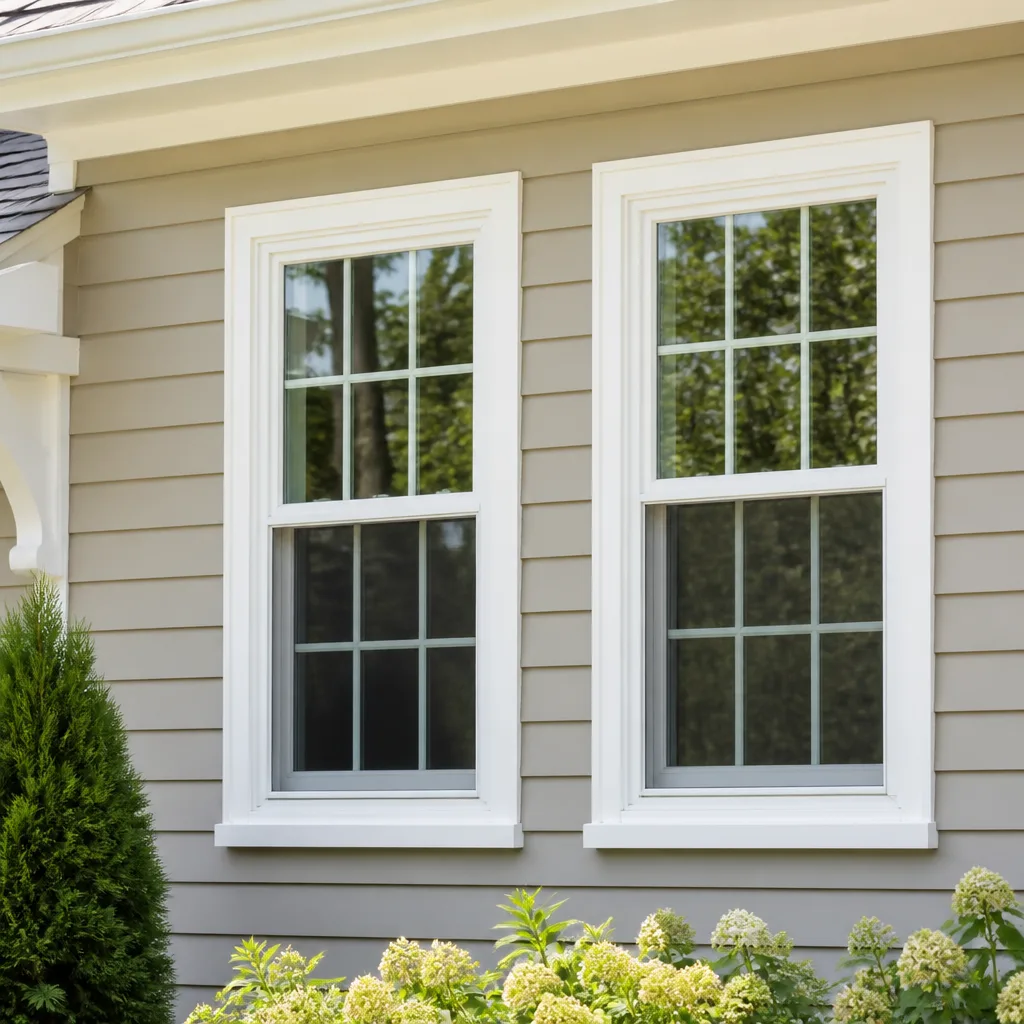 Double hung
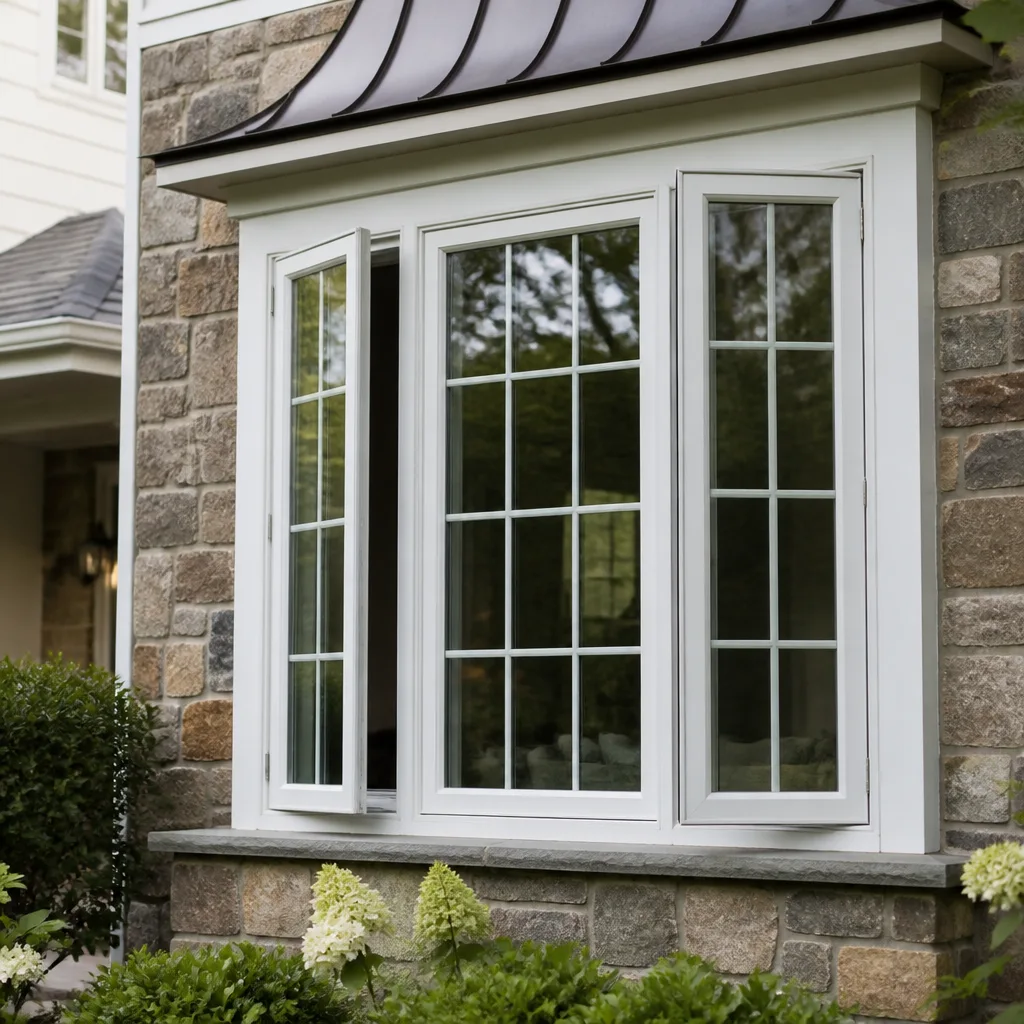 Casement
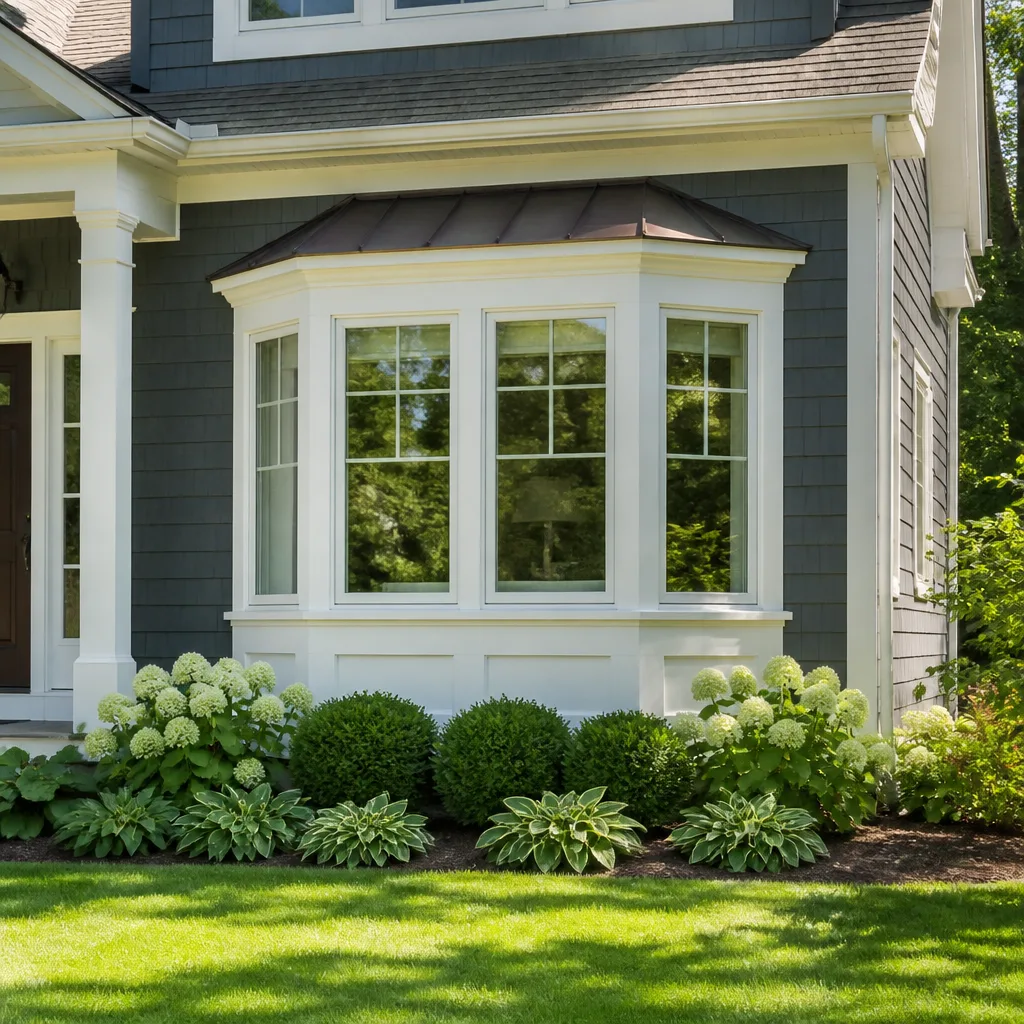 Bay & bow
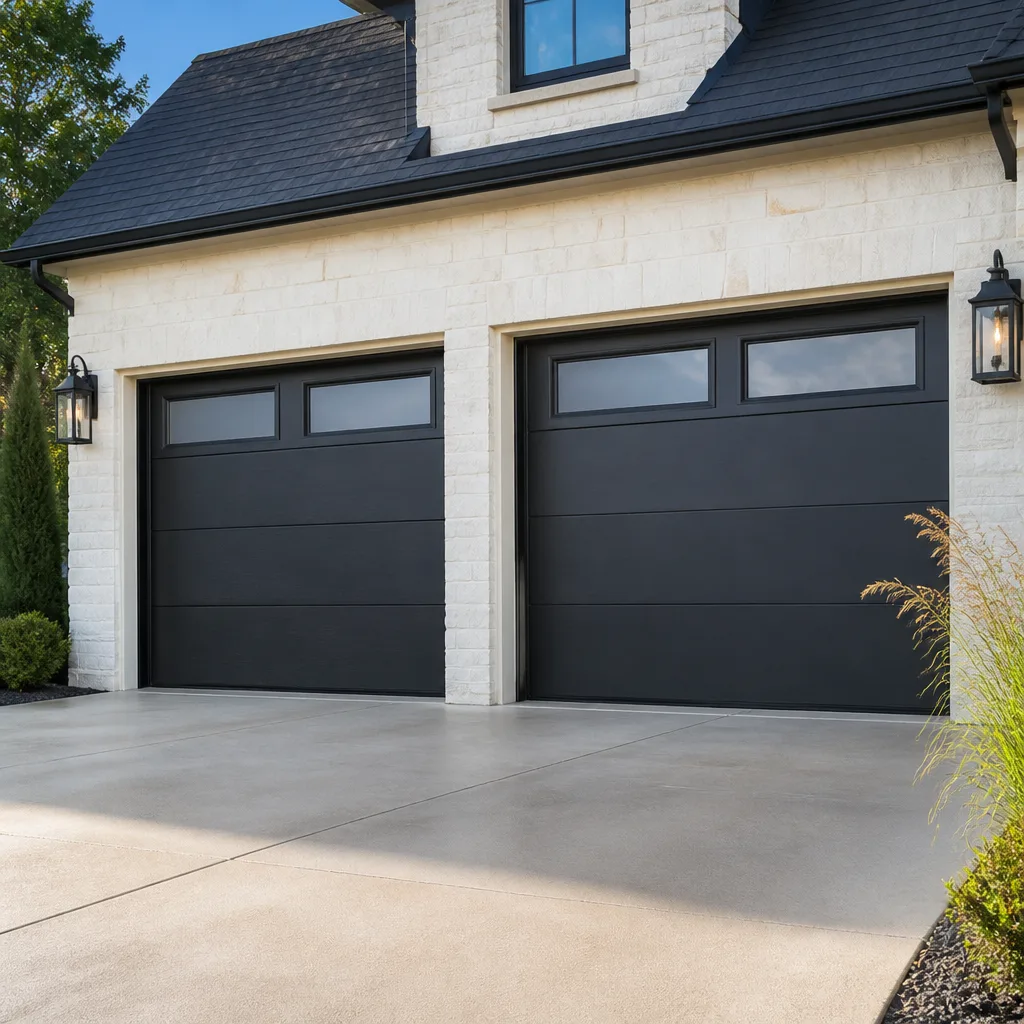 Impact garage doors
 CGI
CGIFree in-home measure and quote - PGT, CGI and CWS impact lines compared on your actual openings, style by style
Get your free estimateWindows & Doors Permits, Codes & Inspections in TX: What You Need to Know
Most San Antonio homeowners assume replacing one window for another of the same size is a simple swap that skips the city entirely. The reality is quieter and more specific: Texas law leaves permitting authority to each municipality, and San Antonio draws its own line based on structural load, historic overlay status, and energy code timing. This guide walks through exactly when a permit is required, what codes govern the work, how rough-in and final inspections differ, what role HOAs play in Alamo Ranch or Stone Oak, and what your project file should look like when the permit closes.
Styles & brands we work with
Quick Answer
In San Antonio, a window replacement permit is required when the opening changes size, the wall is load-bearing, the home sits in one of the city’s 28 historic overlay zones, or the project modifies the rough opening framing. A true same-size, same-location swap in a non-load-bearing wall of a standard home outside a historic district typically does not need a permit, though the work must still meet the 2021 International Residential Code as adopted by the city. Door replacements follow the same logic: changing the unit itself rarely triggers a permit, but widening, moving, or cutting new openings does.
Table of Contents
- Who Sets the Rules: Texas, San Antonio, and Your Neighborhood
- When San Antonio Requires a Permit for Window and Door Work
- Historic District Rules: King William, Lavaca, and Monte Vista
- HOA Approval Layers in Alamo Ranch, Stone Oak, and TPC Canyons
- Rough-In vs. Final Inspections: What Each One Actually Covers
- Texas Energy Codes and What They Mean for Your Windows
- How Lightwell Handles Permits From Application to Close-Out
- Common Mistakes to Avoid
- When to Call a Professional
- Frequently Asked Questions
- The Bottom Line
Who Sets the Rules: Texas, San Antonio, and Your Neighborhood
Texas does not have a statewide building code for residential window and door work. The state adopts the International Residential Code as a baseline, but each city is free to amend it, postpone sections, or layer its own local ordinances on top. San Antonio exercises that freedom more than most Texas cities its size, which is why a window replacement in Alamo Heights, a Bexar County ETJ parcel, and a home inside the King William Historic District can face three different rulebooks.
The City of San Antonio Development Services Department is the authority for homes inside city limits. It enforces the locally adopted residential code, issues permits, and sends its own inspectors. Homes in unincorporated Bexar County follow county rules, which historically have been lighter on permitting but heavier on septic, drainage, and private road access concerns. For a Window Replacement in San Antonio, the practical takeaway is straightforward: the first phone call should be to Development Services, not to a contractor who tells you what they think the city requires.
Above the city sit two more layers. Historic overlay zones carry design review requirements that can override code minimums on glass-to-frame ratios and visible materials. Master-planned communities with mandatory HOAs add a pre-approval step before the city ever sees an application. These layers do not replace city permits; they sit on top of them.
When San Antonio Requires a Permit for Window and Door Work
The San Antonio Development Services Department uses a simple threshold for window and door replacements: changes to the rough opening, changes to structural load, or changes to the exterior envelope’s fire rating. Here is the practical breakdown in numbered steps, because this is the question we field most often from homeowners in Stone Oak and Terrell Hills.
- Same size, same location, non-load-bearing wall: No permit required. The swap must use a unit with the same rough opening dimensions and an equal or better energy rating. This is the in-kind exemption most homeowners think applies everywhere.
- Same size, same location, load-bearing wall: Permit required. A load-bearing wall is any wall that carries roof or floor weight above it. In San Antonio’s older bungalow stock near Beacon Hill and Jefferson, exterior walls are almost always load-bearing. The city wants an engineer’s letter or a prescriptive header detail before approving the opening.
- Larger opening, new opening, or moving an opening: Permit required, full stop. This changes the structural load path and usually requires a header, new king and jack studs, and an inspection at the framing stage.
- Historic overlay zone: Permit required even for same-size swaps. The Historic Design Guidelines control visible materials, frame profiles, glass-to-frame ratios, and color. More on this below.
- Door replacement, same size, standard swing: No permit required unless the door is a fire-rated assembly or the home is in a historic district. A simple slab or pre-hung swap on an exterior door is treated like furniture replacement.
- New exterior door opening or widening an existing one: Permit required. Same structural logic as windows.
What surprises most homeowners is how often the load-bearing rule trips them. Builders in the 1980s and 1990s, especially in the Deerfield and Churchill Estates areas, framed many interior walls as load-bearing even on single-story homes. In our experience inspecting these homes before quoting a Window Installation in San Antonio, we have found bearing walls where a 6-foot window was planned under what the homeowner assumed was a non-structural partition.
The surest way to know which category your home falls into is to pull the original framing plan from the county assessor’s office or have a structural engineer spend twenty minutes looking at the attic framing. The engineer’s visit costs less than a failed permit application and the resulting stop-work order.
Historic District Rules: King William, Lavaca, and Monte Vista
San Antonio has 28 historic overlay zones, and three of them dominate the conversation about window work: King William, Lavaca, and Monte Vista. These districts operate under the city’s Historic Design Guidelines, which are more restrictive than the building code and enforced by the Office of Historic Preservation. The guidelines exist to protect architectural character, and they regulate window and door work in ways that surprise even careful homeowners.
In King William and Lavaca, the guidelines require that replacement windows match the original fenestration pattern: the same number of lites, the same muntin profile, the same glass-to-frame ratio, and the same visible frame color as the historic palette. You cannot install a large single-pane picture window where the original had a double-hung with six-over-six muntins. The office also restricts frame materials: wood is the default for primary elevations, and any departure requires a Certificate of Appropriateness before the permit application is even filed.
Monte Vista operates similarly but with more tolerance on secondary elevations. The guidelines there focus on street-facing windows and doors; a rear window hidden from the public right-of-way faces a lighter review. But the color rule still applies, and the office keeps a pigment schedule that limits visible frame colors to a range that includes specific olive, bronze, and black tones.
The practical lesson for a homeowner in these districts: budget for the Certificate of Appropriateness, which adds two to six weeks to the timeline and costs a few hundred dollars depending on scope. A contractor who tells you to skip the COA is setting you up for a formal violation notice, a stop-work order, and in the worst case, a requirement to remove the non-conforming window at your own expense.
One more note specific to the Gulf Coast climate: San Antonio’s heat and humidity make wood windows in historic districts high-maintenance, but the guidelines do not care about maintenance schedules. If you want a low-upkeep unit, look at clad-wood or fiberglass options with a historic profile. Brands like PGT and ViewLux offer designs with narrow sightlines that can pass design review in many historic districts, while still giving you a modern laminated or impact-rated glass package.
HOA Approval Layers in Alamo Ranch, Stone Oak, and TPC Canyons
Master-planned communities in San Antonio run their own approval process before the city permit conversation starts. Alamo Ranch, Stone Oak, and TPC Canyons are the three we hear about most, and each has a slightly different committee structure and response time.
Alamo Ranch requires an Architectural Review Committee submission for any exterior window or door change, including same-size replacements. The committee reviews materials, color, and sightline consistency against the community’s design standards, which were written by the original developer and carry the force of a deed restriction. Approval typically takes two to four weeks, and the committee can demand changes even when the city code would allow the proposal.
Stone Oak operates with multiple sub-associations, and the exact rules depend on your section. Some sections require only a notice of replacement with no approval; others require full ARC packets with product specifications. The surest route is to call your management company before ordering any units. A Door Installation in San Antonio in Stone Oak also triggers the same review, especially for street-facing front doors where the committee focuses on color, panel profile, and whether the new door matches the architectural style of the section.
TPC Canyons, being a golf-course community with deed restrictions recorded against every lot, requires ARC approval for all exterior work, including windows and doors. The committee there is also sensitive about energy performance, since the community’s original marketing leaned on efficiency. Expect to submit an NFRC label for every proposed unit.
The key thing to understand: HOA approval sits on top of, not instead of, city permitting. An HOA approval letter does not exempt you from a city permit if your window or door work falls into one of the requiring categories above. Failing the HOA piece can result in a lien; failing the city piece can result in a title problem at resale.
Rough-In vs. Final Inspections: What Each One Actually Covers
When a San Antonio permit for window or door work is issued, the inspection card usually lists two stages: rough-in and final. The order matters, and skipping the rough-in is the single most common title-defect mistake we see in San Antonio resales.
Rough-in inspection happens before insulation and drywall go back on. The inspector is checking the structural work: header sizing, king and jack stud connections, sill plate installation, and the anchoring of the new unit to the framed opening. The inspector will also check that the flashing and weather-resistive barrier are installed correctly, because once the wall is closed, those details are hidden forever. In our experience, this inspection is where most corrections are flagged, because framing tolerances and flashing details are the two places installers try to save time.
Final inspection happens after the unit is fully installed and operable. The inspector checks that the window or door operates correctly, that the glazing meets the energy code for the climate zone, that safety glazing is present where required, and that any exterior trim and caulking is complete. The final inspection also confirms egress requirements: any bedroom window must meet the minimum clear opening dimensions, even if the replaced window matches the original size. Older homes near Woodlawn Lake often have bedroom windows that would not pass today’s egress requirements even in original condition, which means replacing them same-size requires bringing the opening up to current code.
The title problem we mentioned: a permit that was opened but never received its final inspection rides the property as an open permit. When the seller tries to close, the title company searches open permits and finds the incomplete project. The seller then has to pay a contractor to come back, schedule the inspection, and possibly open walls to show work that was never verified. The cost can run five figures, and it falls on the seller at a moment when they have zero leverage.
Texas Energy Codes and What They Mean for Your Windows
San Antonio sits in IECC Climate Zone 2, which shapes the energy performance requirements for replacement windows under the 2021 International Residential Code. The practical numbers are these: replacement windows must carry an NFRC label with a U-factor of 0.40 or lower and a Solar Heat Gain Coefficient of 0.25 or lower. The SHGC matters more in San Antonio than in, say, Seattle, because our cooling load dominates the annual energy bill.
Two points worth noting for San Antonio specifically. First, the orientation rule: windows with an east or west exposure carry a heavier solar load, and a low-SHGC glass becomes more important on those walls. Second, the code allows some flexibility on the U-factor if the home has no shading and the window area is small, but the SHGC tends to stay fixed because it drives the peak afternoon air-conditioning load that CPS Energy pays extra to serve.
Some windows from CGI and CWS exceed these minimums substantially, which is useful if you are planning to stay in the home for a decade and want the lowest CPS bill possible. The NFRC label is not optional; the inspector looks for it on every permitted project, and a unit without a visible label fails the final inspection.
How Lightwell Handles Permits From Application to Close-Out
Lightwell Windows San Antonio treats the permit as part of the project, not an add-on. When we quote a Window Replacement in San Antonio or a Door Installation in San Antonio, the written price includes the permit fee, the engineered drawings if the opening is changing, and the time to meet the inspector on site.
Here is what the homeowner receives in the project file when the inspection closes:
- The original permit application and issued permit card from Development Services.
- The Certificate of Appropriateness, if the home is in a historic district.
- The HOA approval letter, when one applies.
- The rough-in inspection report, signed by the city inspector.
- The final inspection report, signed and dated.
- The NFRC energy labels for every installed unit.
- A written close-out summary that lists every item completed and the date of completion.
This file matters at resale. When the title company searches for open permits, the homeowner simply hands over the folder and the search comes back clean. No five-figure surprise at closing.
On the crew side, the C.A.R.E. values govern the walkthrough. Clean up like it is our own home: drop cloths down before any tool opens, a photo of the clean-up before the crew leaves. Ask before we move or touch anything: furniture shifted only with permission. Respect the family’s time and quiet hours: low-decibel tools when a baby is napping in the next room. Explain the price before the work: the same written number stays the number, no change orders hidden in the middle of the project. Every Lightwell job carries the 365-Day Done Right Promise: if the finished work is not right, we make it right, with Keith Yamada’s name on the file.
Common Mistakes to Avoid
- Skipping the load-bearing check before cutting an opening. In San Antonio’s older neighborhoods, like Alta Vista or Tobin Hill, walls that look non-structural often carry roof load. Opening one without an engineer’s letter invites a structural failure and a failed rough-in inspection.
- Treating HOA approval as a substitute for a city permit. An ARC approval from Stone Oak or Alamo Ranch does not satisfy Development Services. We have seen homes reach listing day with an open permit because the owner assumed the HOA covered everything.
- Using non-NFRC-label windows on a permitted project. The inspector looks for the label, not a verbal assurance. A unit without the label fails the final inspection, and you pay for a return visit plus the replacement unit.
- Ignoring egress requirements on bedroom windows. Replacing same-size does not exempt you from current egress minimums. A bedroom window that passes the original build may fail today’s clear-opening requirement, and the inspector will flag it.
- Paying in full before the final inspection is signed. The inspection is your leverage. Hold final payment until the inspector signs the card and you have the report in hand.
- Ordering custom windows before checking the historic review timeline in King William or Monte Vista. A Certificate of Appropriateness can take six weeks. Ordering glass before the COA is approved risks a color or profile rejection that forces a re-order.
- Assuming San Antonio’s old code minimums still apply. The city updates its adoption of the IRC on a cycle, and the energy requirements have tightened twice in the last decade. What passed in 2016 may not pass today.
When to Call a Professional
If the opening changes size, the wall is load-bearing, the home is in a historic overlay zone, the HOA requires an ARC packet, or the work touches an energy-code question you cannot answer with a label in hand, call someone who handles permits every working day. A single missed step costs more in time and title defects than the estimate you get up front. Lightwell Windows San Antonio offers free estimates in San Antonio, and we put every price in writing before any work starts. Call (325) 420-4173 to schedule yours, and ask for the permit walkthrough as part of the quote.
Frequently Asked Questions
Expect $75 to $250 for a typical residential window or door permit with no structural change to the rough opening. Larger projects that require engineered drawings, plan review, or multiple inspections can run higher, and historic district Certificates of Appropriateness add a separate line item. Call (325) 420-4173 for an exact quote on your specific home, and the written estimate will include every city fee.
No permit is required for a same-size front door replacement on a standard single-family home outside a historic district. A permit is required if the rough opening widens, the new door changes the structural header, or the home sits in one of the 28 historic overlay zones. HOA communities like TPC Canyons add their own ARC review even when the city does not require a permit.
The city can issue a stop-work order, require you to remove non-conforming work, assess double permit fees, and record an open permit that surfaces at resale. The open permit is the expensive one, because it forces a seller to fix work years later with no negotiating leverage. Call (325) 420-4173 before work starts, and we will tell you whether your project is in the exempt category or needs the permit.
With Lightwell Windows San Antonio, the written price before any work starts is the price you pay. The estimate includes the permit fees, the inspection coordination, and the materials and labor, and the 365-Day Done Right Promise backs the finished work. No change orders appear in the middle of the project.
Lightwell pulls the permit as part of every project where one is required, and we handle the rough-in and final inspection scheduling. You receive the full permit file at close-out, including the signed inspection reports and NFRC labels, so there is a clean paper trail for any future resale.
A straightforward window or door permit takes one to two weeks from application to issuance. Historic district projects add two to six weeks for the Certificate of Appropriateness. HOA reviews run in parallel and typically land in the two-to-four-week range, depending on the community’s ARC meeting calendar.
The Bottom Line
San Antonio’s permit rules are more layered than they first appear. Same-size swaps are exempt in most standard homes, but the load-bearing rule, the historic overlay protections, and the HOA review layers turn what looks like a simple job into a multi-authority process. The mistakes that hurt are not the dramatic ones; they are the quiet ones: a skipped rough-in inspection, a non-labeled window, a bedroom unit that misses egress by two inches. The fix is always the same: know which authority applies to your address before ordering a single unit, and keep every signed inspection report in the project file. When the title search comes back clean, you will be glad the file exists.
Written by Keith Yamada, Owner at Lightwell Windows San Antonio, serving San Antonio since 2010.
See the difference
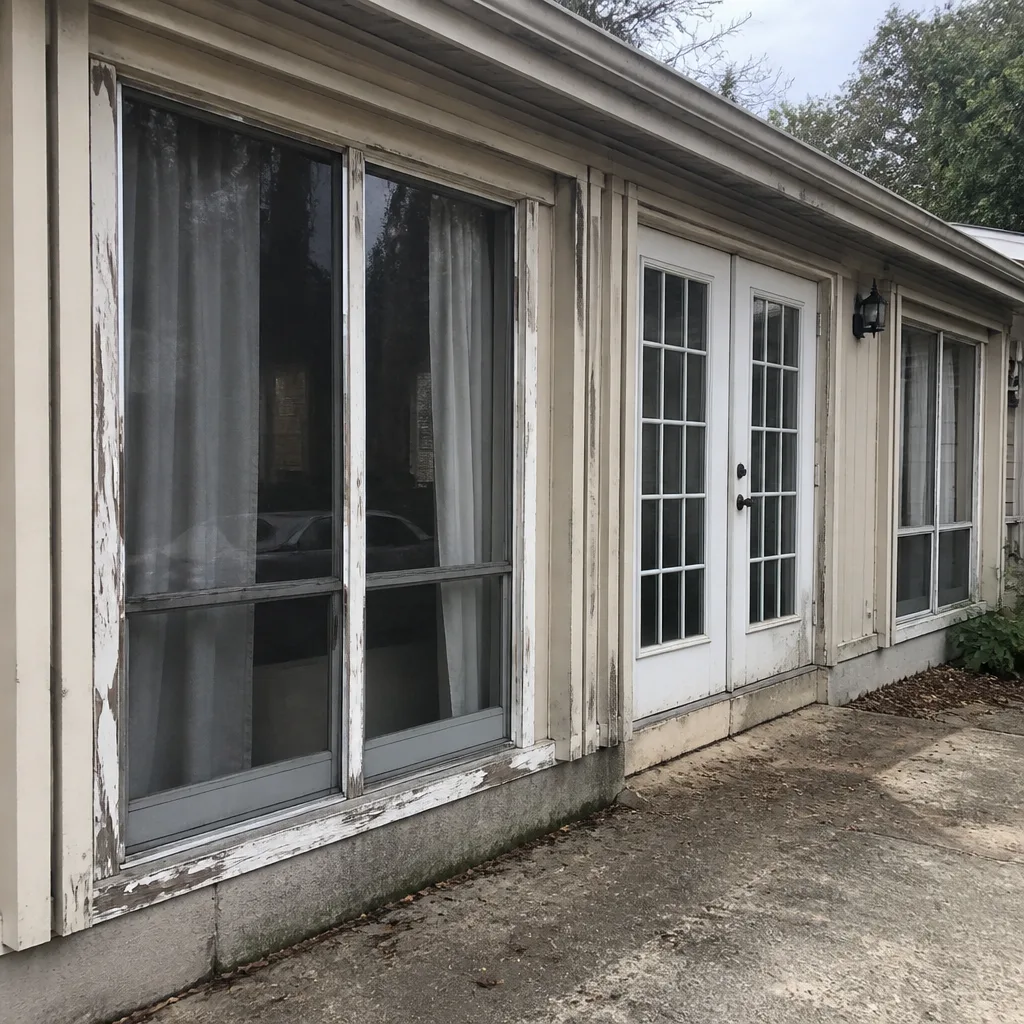 Before
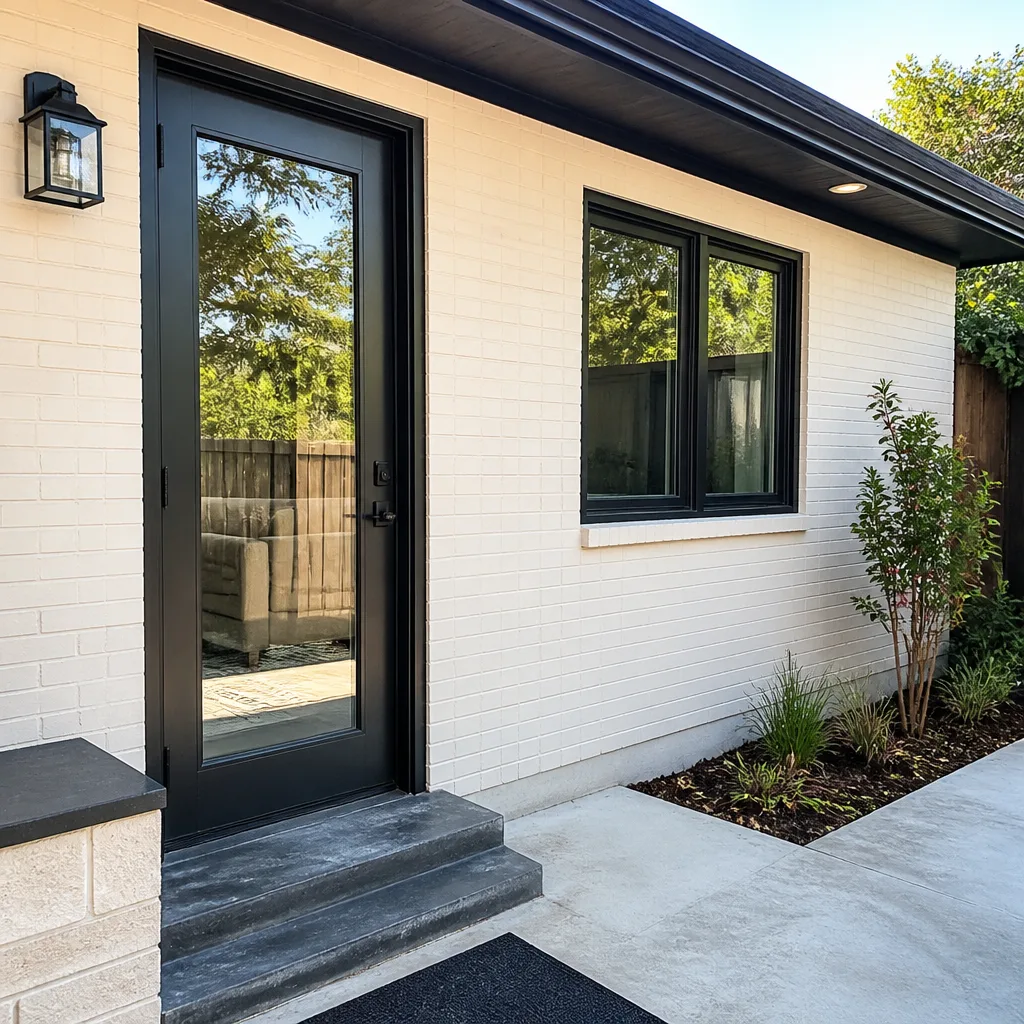 After
After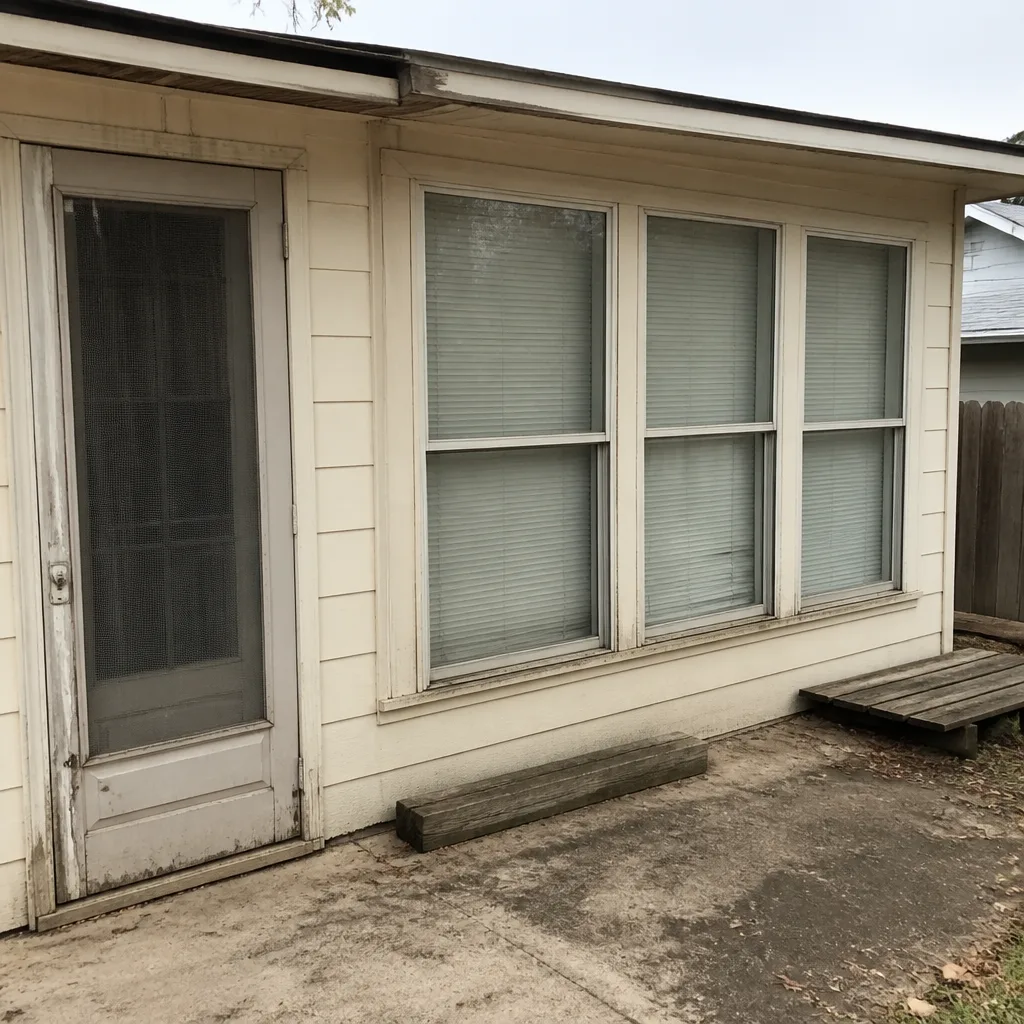 Before
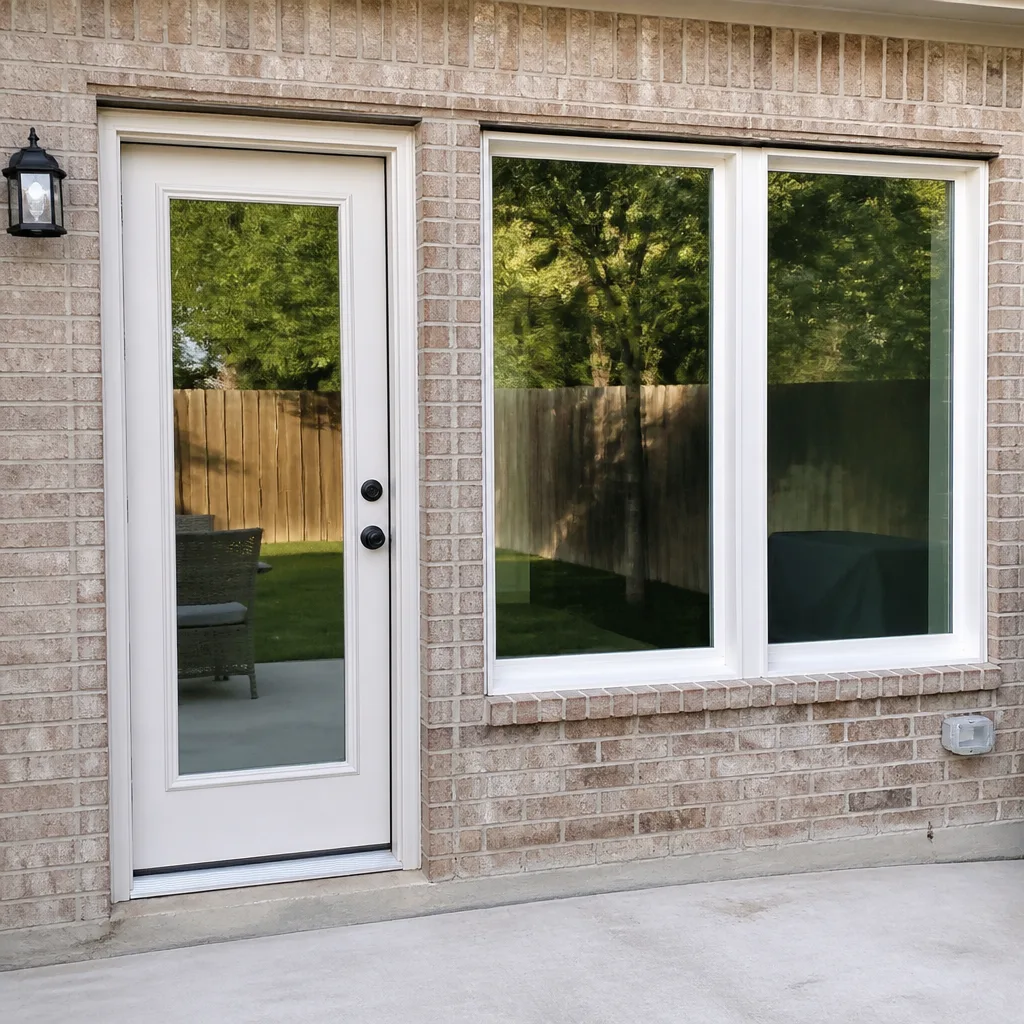 After
After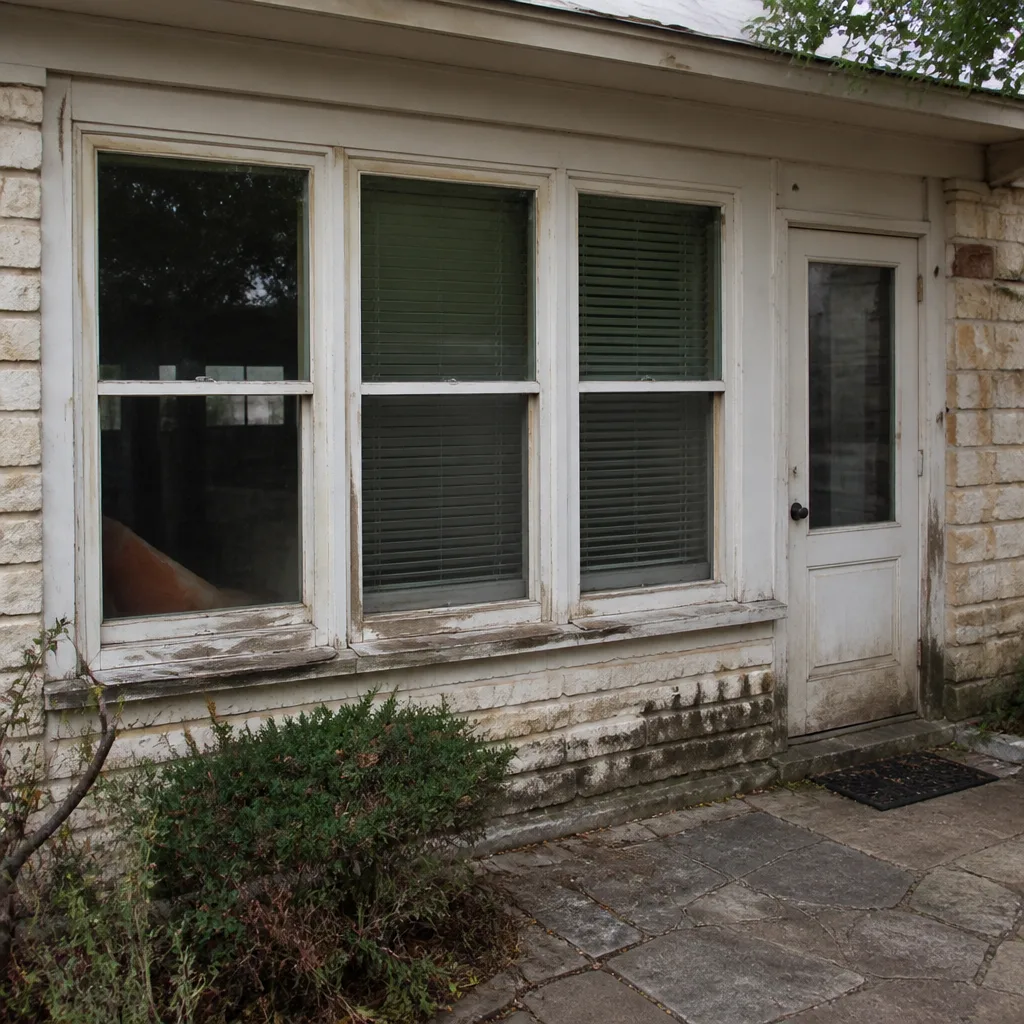 Before
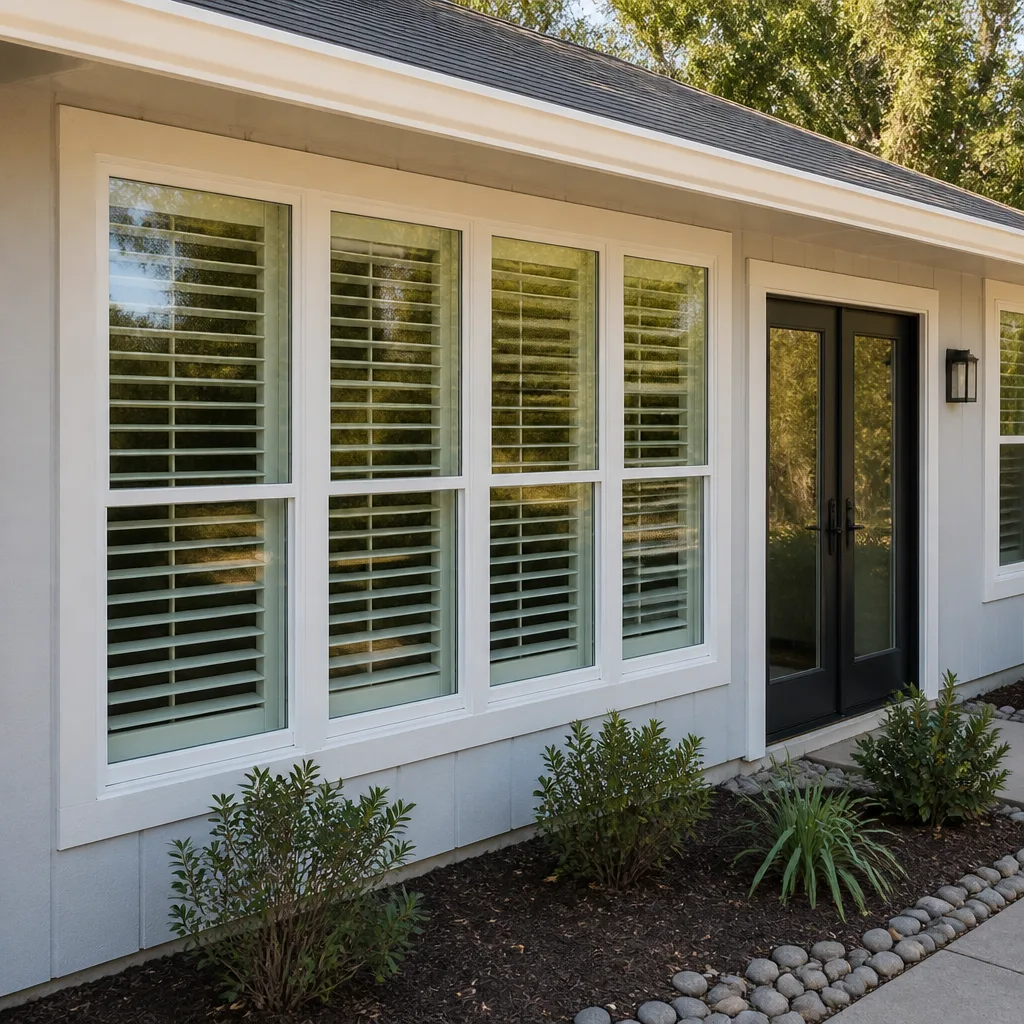 After
AfterSix Reasons Homeowners Choose Lightwell Windows San Antonio
Laminated glass and reinforced frames hold up to wind-driven rain, hail and flying debris, so your openings stay sealed when the weather turns.
Low-E insulated impact glass from our manufacturer lines commonly cuts monthly cooling bills 20-30%.
Laminated impact glass shuts out up to 40% of outside noise - traffic, neighbors, weather.
Monitoring services run $30-90 a month. Laminated impact glass resists forced entry around the clock, with no subscription.
Tighter seals and insulated glass even out hot and cold rooms and stop the drafts at the frame.
A full impact package upgrades curb appeal, buyer confidence and appraised value in one project.